Boiler Installation Designed for Reliable Hydronic Heat
A new boiler should fit the building heat loss, existing radiators or radiant floors, fuel and electrical service, venting path, water quality, controls, and domestic hot-water needs. We plan the connected system—not only the boiler cabinet.
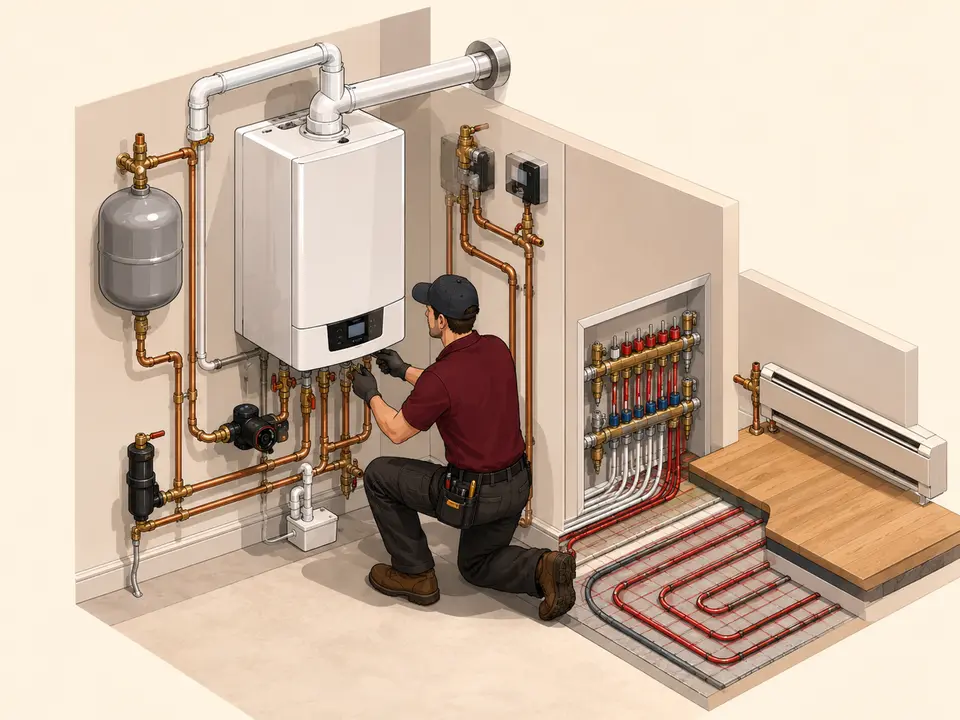
What Is a Boiler Heating System—and How Should It Be Designed?
A boiler heats water or produces steam, then circulates that heat through pipes to radiators, baseboards, fan coils, or radiant floors. The distribution system determines what the boiler must deliver.
Boiler Size Is Not Chosen From Square Footage Alone
Square-foot and online BTU calculators can start a conversation, but they cannot replace a building heat-loss calculation. Oversizing can create short cycles, uneven temperatures, condensation problems in non-condensing equipment, unnecessary cost, and poor seasonal efficiency. Undersizing may leave the building cold at design conditions. Output capacity—not only input rating—must be compared with the calculated load and emitter capacity.
What Professional Boiler Installation Service Includes
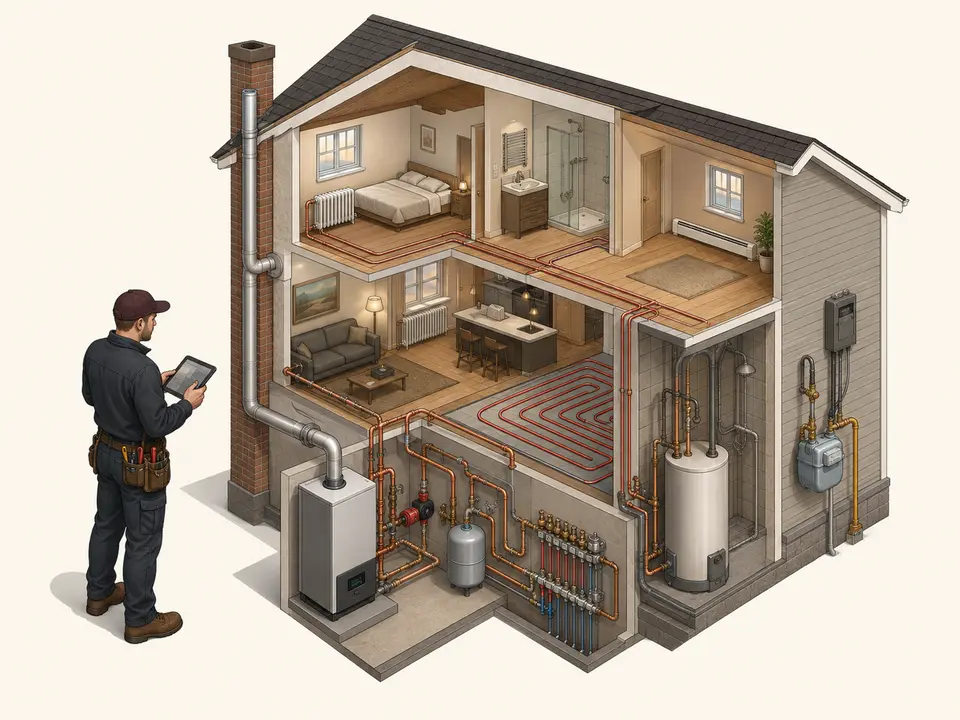
A complete scope coordinates the boiler with piping, pumps, expansion, venting, fuel, power, controls, drainage, water treatment, and the heat emitters.
Boiler Installation Cost: What Changes the Price?
Current national consumer data is useful for early budgeting, but California project cost depends on the actual building, system type, fuel, distribution, venting, permits, access, and installation scope.
ConsumerAffairs reports this broad installed range for many residential boiler projects, with a national average near $5,750.
Gas piping, meter capacity, venting, condensate, boiler output, efficiency, and retrofit complexity can move the total beyond a simple average.
Tank condition, burner setup, chimney, fuel line, removal, water-side work, local rules, and access change the project.
Cost Factors That Belong in a Boiler Installation Quote
- Boiler and capacity Output, efficiency, modulation, heat-only or combi design, controls, and manufacturer.
- Distribution work Existing radiators, baseboards, radiant loops, steam mains, pumps, valves, piping changes, balancing, and flushing.
- Fuel changes Oil-to-gas conversion, propane storage, gas meter or line work, electrical-service upgrades, and equipment removal.
- Venting and drainage Chimney liner, sidewall vent, intake air, condensate neutralization, drain routing, and freeze protection.
- Domestic hot water Combi capacity, indirect tank, priority control, recirculation, mixing valve, and simultaneous demand.
- Site and access Boiler room, stairs, roof or crawl access, clearances, seismic anchorage, asbestos or hazardous-material coordination, and working space.
- Permits and trades Mechanical, plumbing, gas, electrical, structural, environmental, and inspection requirements where applicable.
- Commissioning Purging, balancing, combustion setup, control programming, testing, documentation, and owner orientation.
These figures are broad national planning data, not All HVAC California prices, quotes, or promises. A site review and written scope are required for California pricing.
From Heat-Loss Calculation to Commissioned Boiler
The process moves from measured design to coordinated installation and documented operating results.
- 01
Survey, calculate, and select
We document heat loss, connected radiation, piping, zones, water temperatures, utilities, venting, drainage, access, hot-water demand, controls, and code conditions before equipment is selected.
You get a system basis and written proposal - 02
Coordinate and install
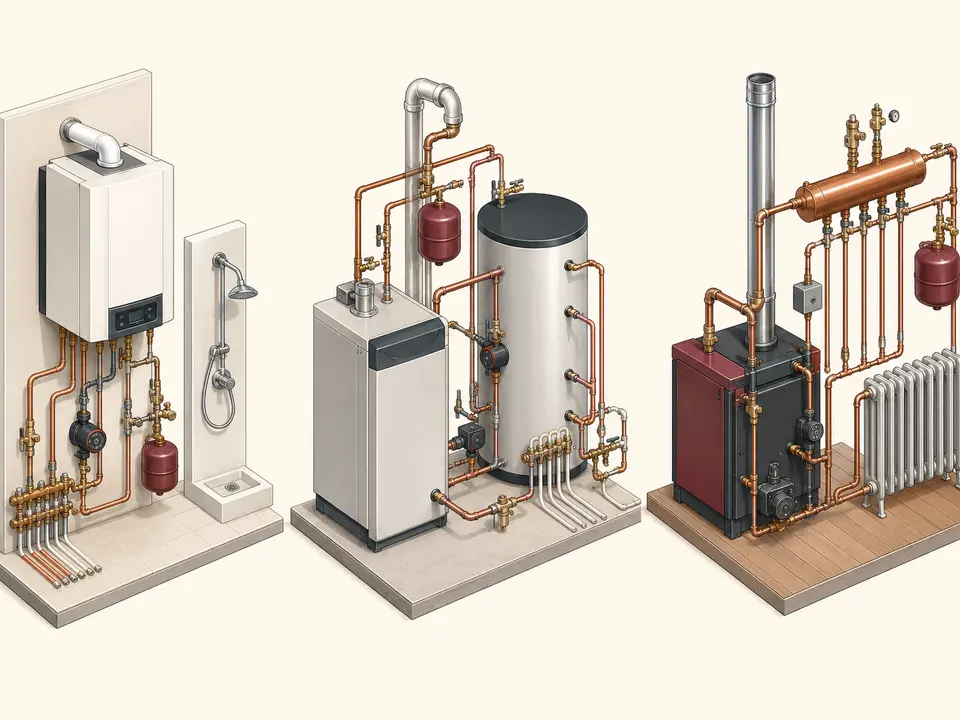
The boiler, pumps, piping, expansion, air removal, backflow protection, relief, fuel, electricity, venting, condensate, controls, zoning, and domestic hot-water components are installed to the approved scope.
You get an organized connected system - 03
Commission and hand over
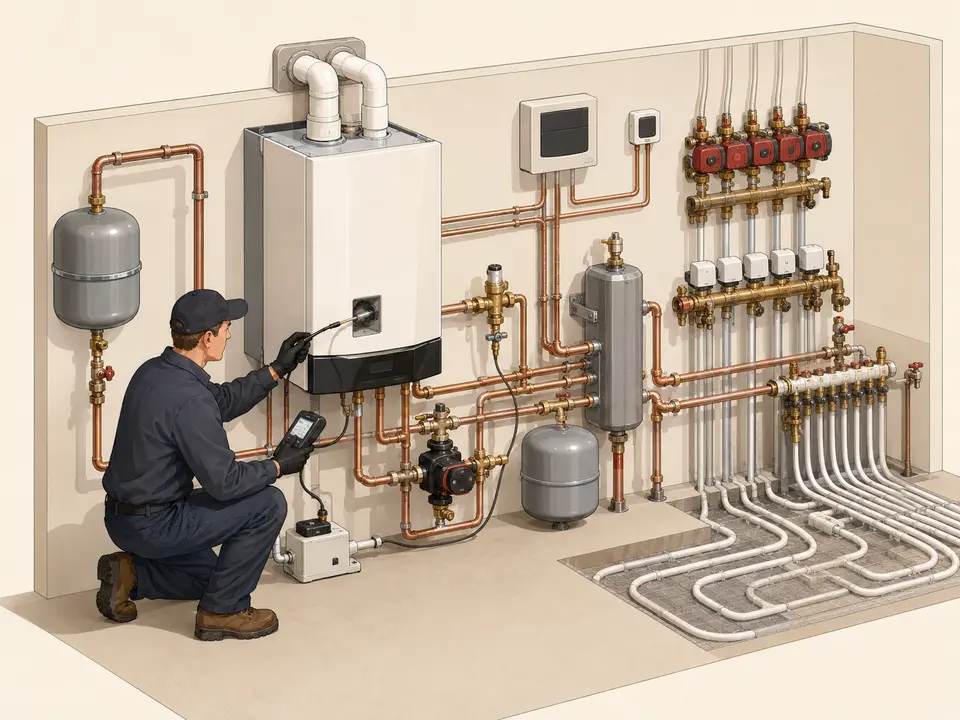
We check fill pressure, leaks, purge, flow, temperatures, combustion where applicable, gas pressure, venting, pumps, zones, safeties, reset controls, domestic hot water, and shutdown response.
You get operating results and control guidance
Gas, Combi, Condensing, Oil, Electric, and Steam Boiler Installation
The best boiler type depends on fuel availability, required water temperature, connected emitters, domestic hot-water demand, building load, venting, service capacity, and ownership goals.
Natural-gas and propane boilers
Common combustion options with gas pressure, line capacity, regulator, shutoff, combustion air, venting, condensate, and startup requirements.
Utility and site reviewCondensing boilers
High-efficiency equipment designed to recover heat from water vapor. Proper return-water temperature, piping, controls, venting, and condensate management are essential.
System temperatures matterCombi boilers
Space heating and domestic hot water in one appliance. Fixture demand, incoming water temperature, flow rate, priority, and heating interruption need review.
Hot-water demand checkedOil-fired boilers
Fuel storage, line condition, burner, draft, chimney, combustion, soot control, tank rules, and eligible fuel requirements shape the installation.
Fuel and chimney assessedElectric boilers
No combustion flue, but electrical service, panel, circuit, demand, utility rates, equipment output, controls, and distribution temperatures must fit.
Electrical capacity verifiedSteam boilers
Boiler output is matched to connected radiation. Header, equalizer, near-boiler piping, mains, returns, vents, waterline, controls, and pressure affect performance.
Radiation and piping measuredBoiler vs Furnace vs Heat Pump: Which Fits the Building?
The right choice depends on the distribution already in the property, climate, fuel and electrical service, comfort goals, cooling needs, retrofit scope, and long-term operating context.
- Boiler Moves heat through water or steam. It fits radiators, baseboards, radiant floors, and some fan coils; central cooling is separate unless another system is installed.
- Furnace Heats air and uses ducts. It can share distribution with central air conditioning, but duct condition, airflow, filtration, and zoning affect comfort.
- Heat pump Moves heat with refrigeration and can provide heating and cooling. Ducted and ductless options differ; electrical capacity and design-temperature performance matter.
- Existing infrastructure Reusing sound pipes and emitters may favor a boiler. Rebuilding distribution can change project economics.
- Comfort profile Hydronic heat can be quiet and even; forced air responds quickly and supports filtration; heat pumps combine conditioning modes.
- Fuel and emissions Electricity, gas, propane, and oil availability, rates, carbon goals, backup needs, and local policy should be reviewed without assuming one answer for every home.
Compare Complete Installed Systems, Not Appliance Prices Alone
A fair comparison includes load calculation, distribution changes, utility upgrades, cooling, domestic hot water, controls, permits, venting, drainage, noise, space, maintenance, and expected operation. A boiler may be a strong fit for an existing hydronic building; a heat pump or furnace may fit better when ducts or electrification goals drive the project.
What a Complete Boiler Design Should Prove
A model number is not a system design. The proposal should connect equipment capacity and controls to the actual building and distribution.
Load is calculated. Heating output is matched to room-by-room or building heat loss instead of copying the old nameplate.
Emitters are evaluated. Radiators, baseboards, radiant floors, fan coils, or steam radiation are checked for output at intended conditions.
Hydronics are engineered. Flow, head, pumps, zones, expansion, air removal, fill, backflow protection, relief, and hydraulic separation are considered.
Combustion and venting fit. Fuel supply, combustion air, flue or direct vent, condensate, clearances, and termination follow the selected equipment requirements.
Operation is documented. Pressure, temperatures, flow, combustion, safeties, controls, zones, and hot water are tested at handover.
Boiler installation standard
Why Choose All HVAC California for Boiler Installation?
A dependable boiler company should make the sizing basis, equipment choice, connected components, responsibilities, and commissioning plan easy to evaluate.
- Load-based selection Building heat loss and connected radiation guide boiler output instead of a square-foot shortcut.
- Whole-system survey Piping, pumps, zones, emitters, water temperature, fuel, electricity, venting, drainage, controls, and access are reviewed.
- Multiple boiler types Gas, propane, oil, electric, combi, condensing, hot-water, steam, radiant, residential, and commercial contexts considered.
- Clear comparisons Boiler vs furnace, boiler vs heat pump, combi vs indirect tank, and condensing vs non-condensing choices explained in building-specific terms.
- Written scope Equipment, labor, piping, controls, venting, condensate, permits, electrical, fuel, removal, exclusions, and trade coordination separated.
- Manufacturer-aware design Published clearances, piping, venting, water quality, startup, and control requirements guide the installation.
- Measured commissioning Pressure, leaks, purge, flow, temperatures, combustion, gas pressure, pumps, zones, controls, and safeties checked.
- Documented handover Settings, operating notes, control use, maintenance needs, manuals, and completed scope reviewed.
Boiler Installation Planning Across California
California projects vary by climate zone, elevation, fuel access, electric rates, building age, seismic requirements, air-quality rules, permitting authority, water chemistry, and existing distribution.
- Coastal properties Moderate loads, corrosion exposure, tight spaces, vent termination, condensate routing, and mixed heating-and-hot-water goals need site review.
- Central Valley homes Cooling often remains a separate priority; boiler planning should account for seasonal heating demand without ignoring the complete HVAC strategy.
- Mountain climates Design temperature, freeze protection, propane or oil logistics, vent termination, altitude, combustion setup, and emergency power context matter.
- Older buildings Cast-iron radiators, steam systems, gravity piping, chimneys, asbestos, electrical limits, and envelope changes require careful documentation.
- New radiant projects Floor construction, loop layout, water temperature, mixing, manifolds, controls, insulation, thermal mass, and floor coverings affect performance.
- Commercial sites Redundancy, staged boilers, controls, pumps, water treatment, ventilation, access, downtime, inspection, and operational documentation expand the scope.
Service-area availability and the final installation scope depend on the property, equipment, fuel, permit authority, access, and required trades.
Services That Support a Complete Boiler Project
Boiler installation may connect with replacement planning, repairs, radiant distribution, heat-pump comparisons, and indoor-air or domestic-hot-water decisions.
Our Boiler Installation Commitments
These are process standards—not invented response times, ratings, savings, availability, warranty terms, or rebate promises.
Heat loss, distribution, water temperature, utilities, venting, controls, hot water, and site conditions guide equipment selection.
Equipment, labor, components, permits, trades, removal, exclusions, access, testing, and documentation are identified.
Boiler, piping, pumps, expansion, air removal, fuel, power, venting, condensate, controls, and emitters work as one system.
Pressure, leaks, flow, temperatures, combustion, pumps, zones, safeties, controls, and hot water are checked.
Residential and Commercial Boiler Installation
Property type changes the boiler room, distribution, controls, fuel, capacity, redundancy, permitting, access, and commissioning plan.
Boiler Installation From Building Survey to Verified Heat
What Better Boiler Installation Planning Feels Like
These are service standards—not fictional testimonials.
The proposal explains the heat-loss basis, boiler output, connected emitters, fuel, venting, pumps, expansion, controls, hot water, permits, and project limits.
Equipment, labor, components, piping, electrical, fuel, venting, condensate, removal, access, trades, exclusions, and commissioning are separated clearly.
The installed boiler is filled, purged, balanced, programmed, tested, and handed over with operating notes, control guidance, and maintenance requirements.
Service Options, Costs, and Questions We Address
Use this service index to identify the installation, repair, cost, equipment, or local-support topic that matches your project.
Ready to Plan a Boiler Installation?
Share the property type, city, square footage, insulation changes, current equipment, fuel, radiators or radiant floors, zones, hot-water needs, venting, and project timing.
Request a boiler installation assessment for a gas, propane, oil, electric, combi, condensing, hot-water, steam, radiant, residential, multifamily, or commercial system. Scheduling and project scope depend on site access, load calculation, utilities, equipment, permits, required trades, materials, and commissioning needs.
Boiler Installation Questions Answered
A current 2026 national consumer guide reports that many residential boiler installations fall around $4,000 to $7,500, with a national average near $5,750. California projects can differ substantially. Boiler output, fuel, efficiency, combi or heat-only design, piping, pumps, venting, chimney work, condensate, domestic hot water, electrical or gas upgrades, permits, access, removal, and commissioning all affect the written quote.
The correct boiler size comes from a building heat-loss calculation and a review of the connected radiation. Square footage alone does not capture insulation, windows, air leakage, ceiling height, orientation, climate, or room use. Compare the calculated design load with boiler output and turndown, then confirm that radiators, baseboards, radiant floors, or steam radiation can deliver the required heat at the intended operating conditions.
Timing depends on whether the work is a straightforward replacement or a larger conversion. Piping changes, fuel or electrical upgrades, chimney or sidewall venting, condensate drainage, an indirect tank, radiant zones, controls, permits, inspections, hazardous-material coordination, and equipment availability can extend the project. The proposal should identify the sequence, expected shutdown, required trades, inspection steps, and commissioning time.
A boiler heats water or produces steam for radiators, baseboards, radiant floors, or fan coils. A furnace heats air and needs ducts. Boilers can provide quiet, even hydronic comfort, while furnaces can share ductwork with central cooling and filtration. The better option depends on existing distribution, cooling needs, fuel and electrical service, project scope, comfort goals, maintenance, and operating context.
A combi boiler provides space heating and domestic hot water from one appliance, usually without a separate storage tank. A heat-only boiler can pair with an indirect water heater or separate water-heating system. Combi selection depends on incoming water temperature, fixture flow, simultaneous demand, heating load, and priority control. Larger hot-water households may benefit from storage even when a combi looks compact.
Existing distribution usually drives this choice. A sound steam system can often be served by a correctly sized steam boiler matched to connected radiation, with proper near-boiler piping, venting, returns, waterline, and controls. Hot-water systems use pumps and can support baseboards, radiators, radiant floors, and zones. Converting steam to hot water is a major distribution project and needs a separate feasibility review.
A condensing boiler can recover additional heat when return-water temperature is low enough for condensation. Real performance depends on emitter sizing, outdoor reset, modulation, piping, control settings, venting, condensate handling, and the heating-load profile. High-temperature systems may condense less often unless radiation or controls allow lower water temperatures. Compare complete installed cost and projected operation for the actual building.
Fuel choice depends on local availability, rates, service capacity, storage, combustion and venting requirements, emissions goals, resilience, maintenance, and retrofit cost. Gas and propane require correctly sized fuel piping and combustion provisions. Oil adds tank, burner, chimney, and delivery considerations. Electric boilers avoid combustion venting but can require substantial electrical capacity and may have different operating costs.
The IRS states that the Energy Efficient Home Improvement Credit applied to qualifying improvements made through December 31, 2025. That means a boiler placed in service in 2026 does not qualify for that federal Section 25C credit under the current IRS guidance. State, local, manufacturer, or utility programs may differ and can change, so verify current eligibility and equipment rules before purchase.
Often it can, but the distribution must be evaluated. Check emitter output at proposed water temperatures, piping condition, zones, pump requirements, expansion, air removal, water quality, leaks, balancing, and control compatibility. Steam radiation requires connected-load sizing and correct steam piping. Existing components that are sound and properly matched may remain; weak or incompatible parts should be included in the installation scope.
Boiler Installation Designed for Reliable Hydronic Heat
A new boiler should fit the building heat loss, existing radiators or radiant floors, fuel and electrical service, venting path, water quality, controls, and domestic hot-water needs. We plan the connected system—not only the boiler cabinet.
What Is a Boiler Heating System—and How Should It Be Designed?
A boiler heats water or produces steam, then circulates that heat through pipes to radiators, baseboards, fan coils, or radiant floors. The distribution system determines what the boiler must deliver.
Boiler Size Is Not Chosen From Square Footage Alone
Square-foot and online BTU calculators can start a conversation, but they cannot replace a building heat-loss calculation. Oversizing can create short cycles, uneven temperatures, condensation problems in non-condensing equipment, unnecessary cost, and poor seasonal efficiency. Undersizing may leave the building cold at design conditions. Output capacity—not only input rating—must be compared with the calculated load and emitter capacity.
What Professional Boiler Installation Service Includes
A complete scope coordinates the boiler with piping, pumps, expansion, venting, fuel, power, controls, drainage, water treatment, and the heat emitters.
Boiler Installation Cost: What Changes the Price?
Current national consumer data is useful for early budgeting, but California project cost depends on the actual building, system type, fuel, distribution, venting, permits, access, and installation scope.
ConsumerAffairs reports this broad installed range for many residential boiler projects, with a national average near $5,750.
Gas piping, meter capacity, venting, condensate, boiler output, efficiency, and retrofit complexity can move the total beyond a simple average.
Tank condition, burner setup, chimney, fuel line, removal, water-side work, local rules, and access change the project.
Cost Factors That Belong in a Boiler Installation Quote
- Boiler and capacity Output, efficiency, modulation, heat-only or combi design, controls, and manufacturer.
- Distribution work Existing radiators, baseboards, radiant loops, steam mains, pumps, valves, piping changes, balancing, and flushing.
- Fuel changes Oil-to-gas conversion, propane storage, gas meter or line work, electrical-service upgrades, and equipment removal.
- Venting and drainage Chimney liner, sidewall vent, intake air, condensate neutralization, drain routing, and freeze protection.
- Domestic hot water Combi capacity, indirect tank, priority control, recirculation, mixing valve, and simultaneous demand.
- Site and access Boiler room, stairs, roof or crawl access, clearances, seismic anchorage, asbestos or hazardous-material coordination, and working space.
- Permits and trades Mechanical, plumbing, gas, electrical, structural, environmental, and inspection requirements where applicable.
- Commissioning Purging, balancing, combustion setup, control programming, testing, documentation, and owner orientation.
These figures are broad national planning data, not All HVAC California prices, quotes, or promises. A site review and written scope are required for California pricing.
From Heat-Loss Calculation to Commissioned Boiler
The process moves from measured design to coordinated installation and documented operating results.
- 01
Survey, calculate, and select
We document heat loss, connected radiation, piping, zones, water temperatures, utilities, venting, drainage, access, hot-water demand, controls, and code conditions before equipment is selected.
You get a system basis and written proposal - 02
Coordinate and install
The boiler, pumps, piping, expansion, air removal, backflow protection, relief, fuel, electricity, venting, condensate, controls, zoning, and domestic hot-water components are installed to the approved scope.
You get an organized connected system - 03
Commission and hand over
We check fill pressure, leaks, purge, flow, temperatures, combustion where applicable, gas pressure, venting, pumps, zones, safeties, reset controls, domestic hot water, and shutdown response.
You get operating results and control guidance
Gas, Combi, Condensing, Oil, Electric, and Steam Boiler Installation
The best boiler type depends on fuel availability, required water temperature, connected emitters, domestic hot-water demand, building load, venting, service capacity, and ownership goals.
Natural-gas and propane boilers
Common combustion options with gas pressure, line capacity, regulator, shutoff, combustion air, venting, condensate, and startup requirements.
Utility and site reviewCondensing boilers
High-efficiency equipment designed to recover heat from water vapor. Proper return-water temperature, piping, controls, venting, and condensate management are essential.
System temperatures matterCombi boilers
Space heating and domestic hot water in one appliance. Fixture demand, incoming water temperature, flow rate, priority, and heating interruption need review.
Hot-water demand checkedOil-fired boilers
Fuel storage, line condition, burner, draft, chimney, combustion, soot control, tank rules, and eligible fuel requirements shape the installation.
Fuel and chimney assessedElectric boilers
No combustion flue, but electrical service, panel, circuit, demand, utility rates, equipment output, controls, and distribution temperatures must fit.
Electrical capacity verifiedSteam boilers
Boiler output is matched to connected radiation. Header, equalizer, near-boiler piping, mains, returns, vents, waterline, controls, and pressure affect performance.
Radiation and piping measuredBoiler vs Furnace vs Heat Pump: Which Fits the Building?
The right choice depends on the distribution already in the property, climate, fuel and electrical service, comfort goals, cooling needs, retrofit scope, and long-term operating context.
- Boiler Moves heat through water or steam. It fits radiators, baseboards, radiant floors, and some fan coils; central cooling is separate unless another system is installed.
- Furnace Heats air and uses ducts. It can share distribution with central air conditioning, but duct condition, airflow, filtration, and zoning affect comfort.
- Heat pump Moves heat with refrigeration and can provide heating and cooling. Ducted and ductless options differ; electrical capacity and design-temperature performance matter.
- Existing infrastructure Reusing sound pipes and emitters may favor a boiler. Rebuilding distribution can change project economics.
- Comfort profile Hydronic heat can be quiet and even; forced air responds quickly and supports filtration; heat pumps combine conditioning modes.
- Fuel and emissions Electricity, gas, propane, and oil availability, rates, carbon goals, backup needs, and local policy should be reviewed without assuming one answer for every home.
Compare Complete Installed Systems, Not Appliance Prices Alone
A fair comparison includes load calculation, distribution changes, utility upgrades, cooling, domestic hot water, controls, permits, venting, drainage, noise, space, maintenance, and expected operation. A boiler may be a strong fit for an existing hydronic building; a heat pump or furnace may fit better when ducts or electrification goals drive the project.
What a Complete Boiler Design Should Prove
A model number is not a system design. The proposal should connect equipment capacity and controls to the actual building and distribution.
Load is calculated. Heating output is matched to room-by-room or building heat loss instead of copying the old nameplate.
Emitters are evaluated. Radiators, baseboards, radiant floors, fan coils, or steam radiation are checked for output at intended conditions.
Hydronics are engineered. Flow, head, pumps, zones, expansion, air removal, fill, backflow protection, relief, and hydraulic separation are considered.
Combustion and venting fit. Fuel supply, combustion air, flue or direct vent, condensate, clearances, and termination follow the selected equipment requirements.
Operation is documented. Pressure, temperatures, flow, combustion, safeties, controls, zones, and hot water are tested at handover.
Boiler installation standard
Why Choose All HVAC California for Boiler Installation?
A dependable boiler company should make the sizing basis, equipment choice, connected components, responsibilities, and commissioning plan easy to evaluate.
- Load-based selection Building heat loss and connected radiation guide boiler output instead of a square-foot shortcut.
- Whole-system survey Piping, pumps, zones, emitters, water temperature, fuel, electricity, venting, drainage, controls, and access are reviewed.
- Multiple boiler types Gas, propane, oil, electric, combi, condensing, hot-water, steam, radiant, residential, and commercial contexts considered.
- Clear comparisons Boiler vs furnace, boiler vs heat pump, combi vs indirect tank, and condensing vs non-condensing choices explained in building-specific terms.
- Written scope Equipment, labor, piping, controls, venting, condensate, permits, electrical, fuel, removal, exclusions, and trade coordination separated.
- Manufacturer-aware design Published clearances, piping, venting, water quality, startup, and control requirements guide the installation.
- Measured commissioning Pressure, leaks, purge, flow, temperatures, combustion, gas pressure, pumps, zones, controls, and safeties checked.
- Documented handover Settings, operating notes, control use, maintenance needs, manuals, and completed scope reviewed.
Boiler Installation Planning Across California
California projects vary by climate zone, elevation, fuel access, electric rates, building age, seismic requirements, air-quality rules, permitting authority, water chemistry, and existing distribution.
- Coastal properties Moderate loads, corrosion exposure, tight spaces, vent termination, condensate routing, and mixed heating-and-hot-water goals need site review.
- Central Valley homes Cooling often remains a separate priority; boiler planning should account for seasonal heating demand without ignoring the complete HVAC strategy.
- Mountain climates Design temperature, freeze protection, propane or oil logistics, vent termination, altitude, combustion setup, and emergency power context matter.
- Older buildings Cast-iron radiators, steam systems, gravity piping, chimneys, asbestos, electrical limits, and envelope changes require careful documentation.
- New radiant projects Floor construction, loop layout, water temperature, mixing, manifolds, controls, insulation, thermal mass, and floor coverings affect performance.
- Commercial sites Redundancy, staged boilers, controls, pumps, water treatment, ventilation, access, downtime, inspection, and operational documentation expand the scope.
Service-area availability and the final installation scope depend on the property, equipment, fuel, permit authority, access, and required trades.
Services That Support a Complete Boiler Project
Boiler installation may connect with replacement planning, repairs, radiant distribution, heat-pump comparisons, and indoor-air or domestic-hot-water decisions.
Our Boiler Installation Commitments
These are process standards—not invented response times, ratings, savings, availability, warranty terms, or rebate promises.
Heat loss, distribution, water temperature, utilities, venting, controls, hot water, and site conditions guide equipment selection.
Equipment, labor, components, permits, trades, removal, exclusions, access, testing, and documentation are identified.
Boiler, piping, pumps, expansion, air removal, fuel, power, venting, condensate, controls, and emitters work as one system.
Pressure, leaks, flow, temperatures, combustion, pumps, zones, safeties, controls, and hot water are checked.
Residential and Commercial Boiler Installation
Property type changes the boiler room, distribution, controls, fuel, capacity, redundancy, permitting, access, and commissioning plan.
Boiler Installation From Building Survey to Verified Heat
What Better Boiler Installation Planning Feels Like
These are service standards—not fictional testimonials.
The proposal explains the heat-loss basis, boiler output, connected emitters, fuel, venting, pumps, expansion, controls, hot water, permits, and project limits.
Equipment, labor, components, piping, electrical, fuel, venting, condensate, removal, access, trades, exclusions, and commissioning are separated clearly.
The installed boiler is filled, purged, balanced, programmed, tested, and handed over with operating notes, control guidance, and maintenance requirements.
Ready to Plan a Boiler Installation?
Share the property type, city, square footage, insulation changes, current equipment, fuel, radiators or radiant floors, zones, hot-water needs, venting, and project timing.
Request a boiler installation assessment for a gas, propane, oil, electric, combi, condensing, hot-water, steam, radiant, residential, multifamily, or commercial system. Scheduling and project scope depend on site access, load calculation, utilities, equipment, permits, required trades, materials, and commissioning needs.
Boiler Installation Questions Answered
A current 2026 national consumer guide reports that many residential boiler installations fall around $4,000 to $7,500, with a national average near $5,750. California projects can differ substantially. Boiler output, fuel, efficiency, combi or heat-only design, piping, pumps, venting, chimney work, condensate, domestic hot water, electrical or gas upgrades, permits, access, removal, and commissioning all affect the written quote.
The correct boiler size comes from a building heat-loss calculation and a review of the connected radiation. Square footage alone does not capture insulation, windows, air leakage, ceiling height, orientation, climate, or room use. Compare the calculated design load with boiler output and turndown, then confirm that radiators, baseboards, radiant floors, or steam radiation can deliver the required heat at the intended operating conditions.
Timing depends on whether the work is a straightforward replacement or a larger conversion. Piping changes, fuel or electrical upgrades, chimney or sidewall venting, condensate drainage, an indirect tank, radiant zones, controls, permits, inspections, hazardous-material coordination, and equipment availability can extend the project. The proposal should identify the sequence, expected shutdown, required trades, inspection steps, and commissioning time.
A boiler heats water or produces steam for radiators, baseboards, radiant floors, or fan coils. A furnace heats air and needs ducts. Boilers can provide quiet, even hydronic comfort, while furnaces can share ductwork with central cooling and filtration. The better option depends on existing distribution, cooling needs, fuel and electrical service, project scope, comfort goals, maintenance, and operating context.
A combi boiler provides space heating and domestic hot water from one appliance, usually without a separate storage tank. A heat-only boiler can pair with an indirect water heater or separate water-heating system. Combi selection depends on incoming water temperature, fixture flow, simultaneous demand, heating load, and priority control. Larger hot-water households may benefit from storage even when a combi looks compact.
Existing distribution usually drives this choice. A sound steam system can often be served by a correctly sized steam boiler matched to connected radiation, with proper near-boiler piping, venting, returns, waterline, and controls. Hot-water systems use pumps and can support baseboards, radiators, radiant floors, and zones. Converting steam to hot water is a major distribution project and needs a separate feasibility review.
A condensing boiler can recover additional heat when return-water temperature is low enough for condensation. Real performance depends on emitter sizing, outdoor reset, modulation, piping, control settings, venting, condensate handling, and the heating-load profile. High-temperature systems may condense less often unless radiation or controls allow lower water temperatures. Compare complete installed cost and projected operation for the actual building.
Fuel choice depends on local availability, rates, service capacity, storage, combustion and venting requirements, emissions goals, resilience, maintenance, and retrofit cost. Gas and propane require correctly sized fuel piping and combustion provisions. Oil adds tank, burner, chimney, and delivery considerations. Electric boilers avoid combustion venting but can require substantial electrical capacity and may have different operating costs.
The IRS states that the Energy Efficient Home Improvement Credit applied to qualifying improvements made through December 31, 2025. That means a boiler placed in service in 2026 does not qualify for that federal Section 25C credit under the current IRS guidance. State, local, manufacturer, or utility programs may differ and can change, so verify current eligibility and equipment rules before purchase.
Often it can, but the distribution must be evaluated. Check emitter output at proposed water temperatures, piping condition, zones, pump requirements, expansion, air removal, water quality, leaks, balancing, and control compatibility. Steam radiation requires connected-load sizing and correct steam piping. Existing components that are sound and properly matched may remain; weak or incompatible parts should be included in the installation scope.