Radiant Heating Services for Quiet, Even Floor Comfort
Radiant heat warms surfaces instead of moving hot air through rooms. We design, install, diagnose, and maintain hydronic and electric floor heating systems.
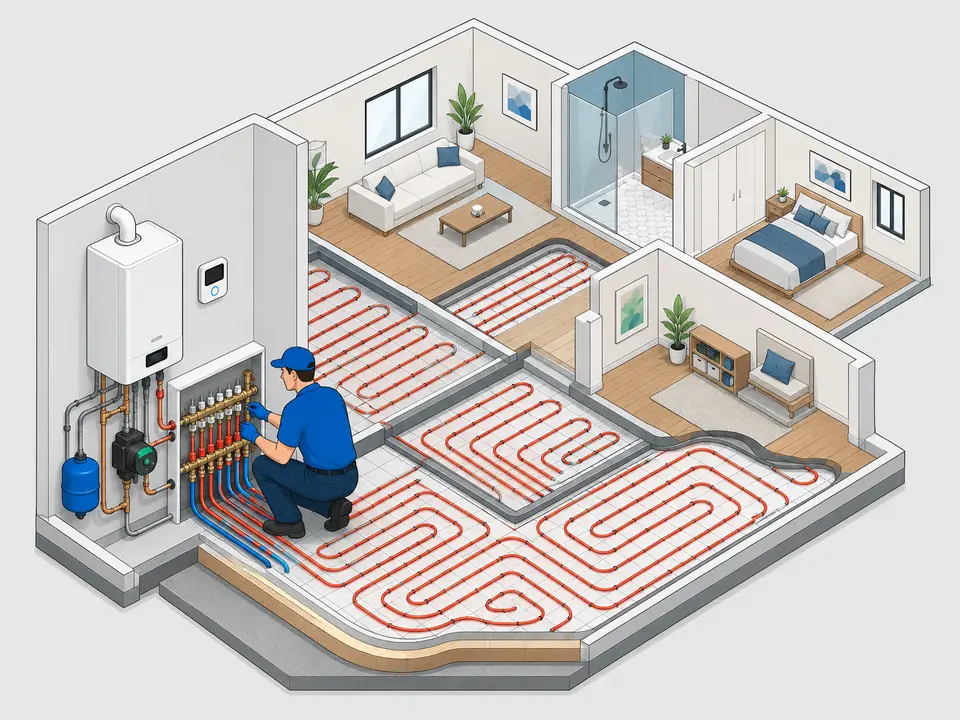
How Radiant Floor Heating Works
A radiant floor heating system delivers heat through the floor assembly. The room receives steady warmth from a large, low-temperature surface.
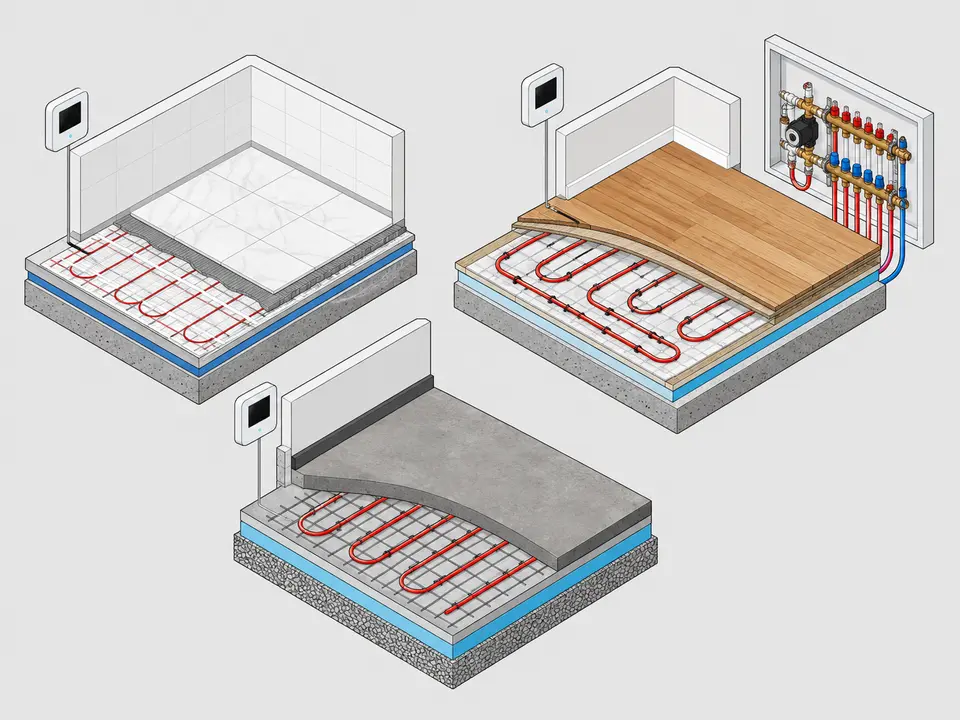
Radiant Heat Must Match the Complete Floor Assembly
Floor coverings change heat transfer and safe operating temperatures. Tile usually transfers heat well. Wood, laminate, vinyl, and carpet need product-specific limits. The design must protect flooring while meeting the room load.
Complete Radiant Heating Services
We support new systems, additions, repairs, maintenance, controls, and performance corrections.
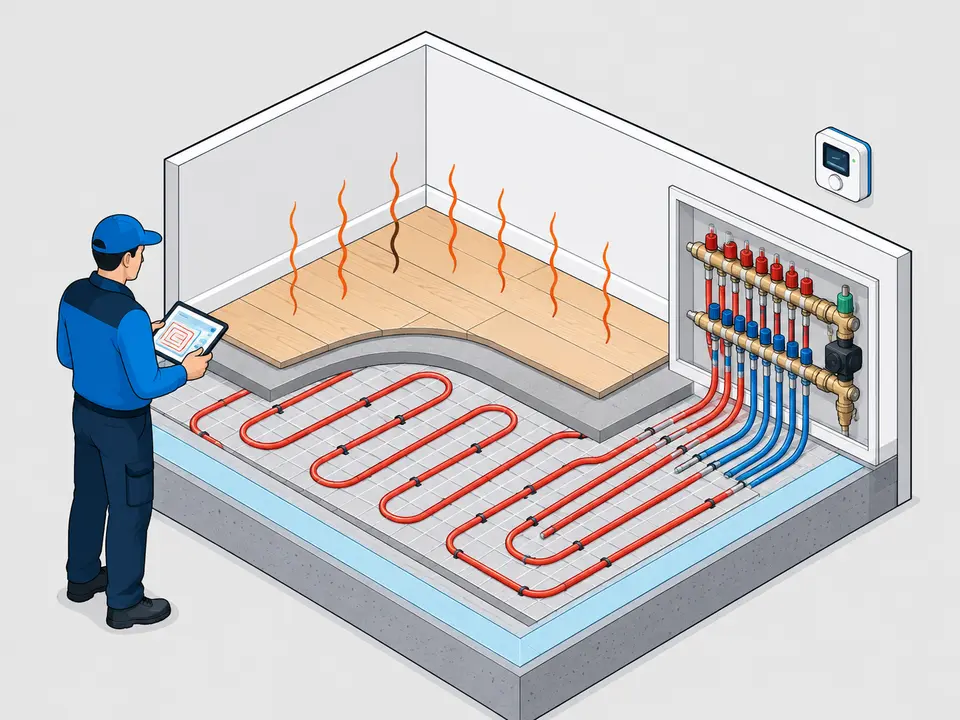
What Affects Radiant Floor Heating Cost?
Radiant floor heating cost depends on the property and installation method. A site review creates the most useful estimate.
Room size, usable floor area, edge losses, and zoning change material needs.
Heat source, electrical capacity, tubing, cables, manifolds, and controls change scope.
Slab access, joist bays, demolition, floor height, and finishes affect labor.
Cost Factors Included in a Radiant Heating Quote
- Heating design Room loads, floor output, water temperatures, cable density, and zones.
- Floor assembly Slab, subfloor, joists, insulation, underlayment, and finished covering.
- Hydronic components Boiler, pump, manifold, mixing valve, expansion, controls, and treatment.
- Electrical work Circuit capacity, cable, mats, thermostat, sensor, protection, and testing.
- Access and restoration Demolition, floor lifting, targeted openings, patching, and trade coordination.
- Repair conditions Leak location, failed component, accessibility, corrosion, air, and contamination.
- Permits and inspections Mechanical, plumbing, electrical, and local requirements where applicable.
- Commissioning Pressure, resistance, flow, temperature, control, and safety verification.
All figures require a written project scope. Online calculators cannot see your floor construction or access.
From Floor Assessment to Verified Radiant Heat
Each project moves from measured design to careful installation and documented results.
- 01
Assess and design
We review rooms, loads, floors, insulation, utilities, controls, and the heat source.
You get a defined system basis - 02
Install or repair
We coordinate tubing, cables, insulation, manifolds, pumps, controls, and floor trades.
You get an organized connected system - 03
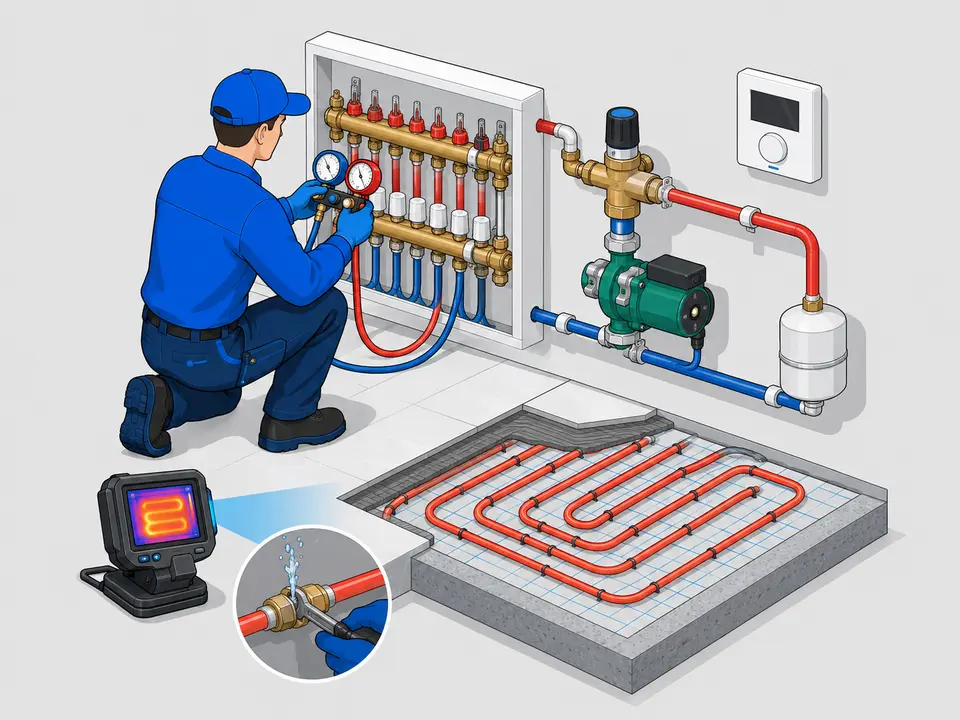
Test and hand over
We verify pressure, resistance, flow, temperature, controls, zones, and shutdown response.
You get measured operating results
Hydronic and Electric Radiant Floor Heating
The right method depends on room size, floor construction, utilities, and operating goals.
Hydronic radiant floors
Warm water moves through PEX loops. Manifolds control flow across separate zones.
Whole-home capabilityElectric floor heating
Cables or mats heat selected areas. Electrical capacity and floor sensors matter.
Targeted room comfortConcrete slab systems
Tubing sits within or above the slab. Insulation reduces downward heat loss.
Stable thermal massStaple-up systems
Tubing installs below the subfloor. Plates and insulation improve heat transfer.
Retrofit optionBathroom and kitchen floors
Tile areas suit electric or hydronic heat. Waterproofing details must remain protected.
Warm hard surfacesGarage and basement heat
Slab insulation, design temperature, edge losses, and freeze protection require review.
Cold-floor applicationsRadiant Heating Repair for Cold Floors and Failed Zones
A cold floor does not always mean damaged tubing. Controls, pumps, air, flow, and sensors often cause symptoms.
- Cold or uneven zones Check thermostat demand, actuators, flow, balancing, air, and water temperature.
- System not working Test power, controls, boiler enable, pumps, valves, safeties, and wiring.
- Hydronic leaks Isolate loops and inspect pressure loss before opening finished surfaces.
- Electric floor faults Test resistance, insulation, sensor, thermostat, circuit, and protective devices.
- Pump or valve problems Verify circulation, speed, differential pressure, mixing, and zone operation.
- Temperature complaints Review setpoints, reset controls, floor limits, coverings, and room loads.
- Maintenance needs Check pressure, air removal, water quality, manifolds, pumps, and controls.
- Targeted repairs Use measured findings before disturbing tile, hardwood, vinyl, or concrete.
Radiant Heat Leak Detection Starts With Isolation
Pressure testing can separate the heating source from the distribution. Thermal patterns can narrow a suspected area. The final repair plan depends on access and floor construction.
What a Complete Radiant Heating Design Should Prove
A tubing sketch or heating mat is not a complete system design.
The load is calculated. Required heat output comes from the actual room conditions.
The floor is protected. Temperature limits match the selected covering and adhesive system.
Insulation is planned. Heat should move toward the occupied space.
Hydronics are coordinated. Flow, head, pumps, manifolds, mixing, and expansion are selected together.
Operation is documented. Pressure, resistance, flow, temperatures, zones, and controls are verified.
Radiant heating standard
Why Choose All HVAC California for Radiant Heating?
A dependable radiant heating company should explain the complete connected system.
- Load-based planning Room needs guide loop spacing, water temperature, and control choices.
- Floor-first review Construction, insulation, coverings, adhesives, and temperature limits receive attention.
- Hydronic expertise Boilers, pumps, manifolds, mixing, expansion, air removal, and zones work together.
- Electric system testing Cable resistance, insulation, sensors, circuits, and thermostats receive documented checks.
- Measured diagnosis Pressure, temperature, flow, power, resistance, and thermal patterns guide repairs.
- Clear written scope Equipment, labor, access, restoration, permits, trades, testing, and exclusions are separated.
- California context Climate, utilities, permit authority, property age, and floor construction shape planning.
- Commissioned handover Every zone receives operating checks, settings, and maintenance guidance.
Services Supporting Radiant Floor Heating
Radiant heating can connect with boilers, heat pumps, controls, and home heating upgrades.
Our Radiant Heating Commitments
These are process standards, not invented savings, ratings, or response-time promises.
Loads, floor limits, insulation, coverage, utilities, and controls guide the design.
Equipment, labor, access, restoration, permits, trades, testing, and exclusions are identified.
Heat source, loops, cables, manifolds, pumps, sensors, thermostats, and floors work together.
Pressure, resistance, flow, temperatures, zones, controls, and safety operation receive checks.
Radiant Heat for Bathrooms, Basements, Garages, and Living Areas
Every room creates different heat-loss, floor, insulation, moisture, and control requirements.
Radiant Heating From Floor Design to Verified Comfort
What Better Radiant Heating Service Feels Like
These are service standards, not fictional testimonials.
The proposal connects room loads, floor coverings, insulation, zones, controls, and heat-source capacity.
Equipment, labor, access, restoration, electrical work, plumbing, permits, and exclusions remain clear.
The completed system receives pressure, resistance, flow, temperature, zone, and control checks.
Service Options, Costs, and Questions We Address
Use this service index to identify the installation, repair, cost, equipment, or local-support topic that matches your project.
Ready to Plan Radiant Heating Service?
Share the city, property type, rooms, floor coverings, current system, symptoms, and project timing.
Request radiant heating installation, repair, maintenance, leak detection, balancing, or control service. Scheduling depends on access, equipment, permits, required trades, materials, and floor restoration needs.
Radiant Floor Heating Questions Answered
Cost depends on heated area, system type, floor construction, insulation, controls, access, and restoration. Hydronic systems include tubing, manifolds, pumps, controls, and a suitable heat source. Electric systems include cables or mats, sensors, thermostats, circuits, and protection. A site review creates a useful written estimate.
Hydronic systems often suit larger areas and whole-home projects. Electric systems often suit bathrooms or selected rooms. The best choice depends on floor access, utilities, heat source, operating goals, and project size.
Tile usually transfers radiant heat effectively. The installation must protect waterproofing, movement joints, adhesives, sensors, and approved temperature limits.
Many approved wood products can work with radiant heat. Moisture, acclimation, installation method, temperature limits, controls, and manufacturer requirements matter.
Some products permit radiant heat, but each covering has limits. Check the flooring, adhesive, underlayment, floor temperature, and total thermal resistance before installation.
Common causes include controls, sensors, pumps, valves, air, low flow, wiring, power, or heat-source faults. Hydronic leaks and electric cable faults require measured testing before floor access.
Many accessible faults can be repaired after accurate isolation. Pressure testing and thermal review help narrow the location. Floor construction and access determine the final repair method.
Hydronic systems benefit from pressure, flow, pump, valve, manifold, air, water-quality, and control checks. Electric systems need less routine service. Thermostats, sensors, circuits, and protective devices still require diagnosis when symptoms appear.
Yes, when the system matches the load and floor assembly. Slab insulation, edge losses, moisture, freezing exposure, door openings, and controls require planning.
Some air-to-water heat pumps can serve low-temperature radiant systems. Climate performance, required water temperature, output, electrical capacity, storage, controls, and backup strategy need review.
Radiant Heating Services for Quiet, Even Floor Comfort
Radiant heat warms surfaces instead of moving hot air through rooms. We design, install, diagnose, and maintain hydronic and electric floor heating systems.
How Radiant Floor Heating Works
A radiant floor heating system delivers heat through the floor assembly. The room receives steady warmth from a large, low-temperature surface.
Radiant Heat Must Match the Complete Floor Assembly
Floor coverings change heat transfer and safe operating temperatures. Tile usually transfers heat well. Wood, laminate, vinyl, and carpet need product-specific limits. The design must protect flooring while meeting the room load.
Complete Radiant Heating Services
We support new systems, additions, repairs, maintenance, controls, and performance corrections.
What Affects Radiant Floor Heating Cost?
Radiant floor heating cost depends on the property and installation method. A site review creates the most useful estimate.
Room size, usable floor area, edge losses, and zoning change material needs.
Heat source, electrical capacity, tubing, cables, manifolds, and controls change scope.
Slab access, joist bays, demolition, floor height, and finishes affect labor.
Cost Factors Included in a Radiant Heating Quote
- Heating design Room loads, floor output, water temperatures, cable density, and zones.
- Floor assembly Slab, subfloor, joists, insulation, underlayment, and finished covering.
- Hydronic components Boiler, pump, manifold, mixing valve, expansion, controls, and treatment.
- Electrical work Circuit capacity, cable, mats, thermostat, sensor, protection, and testing.
- Access and restoration Demolition, floor lifting, targeted openings, patching, and trade coordination.
- Repair conditions Leak location, failed component, accessibility, corrosion, air, and contamination.
- Permits and inspections Mechanical, plumbing, electrical, and local requirements where applicable.
- Commissioning Pressure, resistance, flow, temperature, control, and safety verification.
All figures require a written project scope. Online calculators cannot see your floor construction or access.
From Floor Assessment to Verified Radiant Heat
Each project moves from measured design to careful installation and documented results.
- 01
Assess and design
We review rooms, loads, floors, insulation, utilities, controls, and the heat source.
You get a defined system basis - 02
Install or repair
We coordinate tubing, cables, insulation, manifolds, pumps, controls, and floor trades.
You get an organized connected system - 03
Test and hand over
We verify pressure, resistance, flow, temperature, controls, zones, and shutdown response.
You get measured operating results
Hydronic and Electric Radiant Floor Heating
The right method depends on room size, floor construction, utilities, and operating goals.
Hydronic radiant floors
Warm water moves through PEX loops. Manifolds control flow across separate zones.
Whole-home capabilityElectric floor heating
Cables or mats heat selected areas. Electrical capacity and floor sensors matter.
Targeted room comfortConcrete slab systems
Tubing sits within or above the slab. Insulation reduces downward heat loss.
Stable thermal massStaple-up systems
Tubing installs below the subfloor. Plates and insulation improve heat transfer.
Retrofit optionBathroom and kitchen floors
Tile areas suit electric or hydronic heat. Waterproofing details must remain protected.
Warm hard surfacesGarage and basement heat
Slab insulation, design temperature, edge losses, and freeze protection require review.
Cold-floor applicationsRadiant Heating Repair for Cold Floors and Failed Zones
A cold floor does not always mean damaged tubing. Controls, pumps, air, flow, and sensors often cause symptoms.
- Cold or uneven zones Check thermostat demand, actuators, flow, balancing, air, and water temperature.
- System not working Test power, controls, boiler enable, pumps, valves, safeties, and wiring.
- Hydronic leaks Isolate loops and inspect pressure loss before opening finished surfaces.
- Electric floor faults Test resistance, insulation, sensor, thermostat, circuit, and protective devices.
- Pump or valve problems Verify circulation, speed, differential pressure, mixing, and zone operation.
- Temperature complaints Review setpoints, reset controls, floor limits, coverings, and room loads.
- Maintenance needs Check pressure, air removal, water quality, manifolds, pumps, and controls.
- Targeted repairs Use measured findings before disturbing tile, hardwood, vinyl, or concrete.
Radiant Heat Leak Detection Starts With Isolation
Pressure testing can separate the heating source from the distribution. Thermal patterns can narrow a suspected area. The final repair plan depends on access and floor construction.
What a Complete Radiant Heating Design Should Prove
A tubing sketch or heating mat is not a complete system design.
The load is calculated. Required heat output comes from the actual room conditions.
The floor is protected. Temperature limits match the selected covering and adhesive system.
Insulation is planned. Heat should move toward the occupied space.
Hydronics are coordinated. Flow, head, pumps, manifolds, mixing, and expansion are selected together.
Operation is documented. Pressure, resistance, flow, temperatures, zones, and controls are verified.
Radiant heating standard
Why Choose All HVAC California for Radiant Heating?
A dependable radiant heating company should explain the complete connected system.
- Load-based planning Room needs guide loop spacing, water temperature, and control choices.
- Floor-first review Construction, insulation, coverings, adhesives, and temperature limits receive attention.
- Hydronic expertise Boilers, pumps, manifolds, mixing, expansion, air removal, and zones work together.
- Electric system testing Cable resistance, insulation, sensors, circuits, and thermostats receive documented checks.
- Measured diagnosis Pressure, temperature, flow, power, resistance, and thermal patterns guide repairs.
- Clear written scope Equipment, labor, access, restoration, permits, trades, testing, and exclusions are separated.
- California context Climate, utilities, permit authority, property age, and floor construction shape planning.
- Commissioned handover Every zone receives operating checks, settings, and maintenance guidance.
Services Supporting Radiant Floor Heating
Radiant heating can connect with boilers, heat pumps, controls, and home heating upgrades.
Our Radiant Heating Commitments
These are process standards, not invented savings, ratings, or response-time promises.
Loads, floor limits, insulation, coverage, utilities, and controls guide the design.
Equipment, labor, access, restoration, permits, trades, testing, and exclusions are identified.
Heat source, loops, cables, manifolds, pumps, sensors, thermostats, and floors work together.
Pressure, resistance, flow, temperatures, zones, controls, and safety operation receive checks.
Radiant Heat for Bathrooms, Basements, Garages, and Living Areas
Every room creates different heat-loss, floor, insulation, moisture, and control requirements.
Radiant Heating From Floor Design to Verified Comfort
What Better Radiant Heating Service Feels Like
These are service standards, not fictional testimonials.
The proposal connects room loads, floor coverings, insulation, zones, controls, and heat-source capacity.
Equipment, labor, access, restoration, electrical work, plumbing, permits, and exclusions remain clear.
The completed system receives pressure, resistance, flow, temperature, zone, and control checks.
Ready to Plan Radiant Heating Service?
Share the city, property type, rooms, floor coverings, current system, symptoms, and project timing.
Request radiant heating installation, repair, maintenance, leak detection, balancing, or control service. Scheduling depends on access, equipment, permits, required trades, materials, and floor restoration needs.
Radiant Floor Heating Questions Answered
Cost depends on heated area, system type, floor construction, insulation, controls, access, and restoration. Hydronic systems include tubing, manifolds, pumps, controls, and a suitable heat source. Electric systems include cables or mats, sensors, thermostats, circuits, and protection. A site review creates a useful written estimate.
Hydronic systems often suit larger areas and whole-home projects. Electric systems often suit bathrooms or selected rooms. The best choice depends on floor access, utilities, heat source, operating goals, and project size.
Tile usually transfers radiant heat effectively. The installation must protect waterproofing, movement joints, adhesives, sensors, and approved temperature limits.
Many approved wood products can work with radiant heat. Moisture, acclimation, installation method, temperature limits, controls, and manufacturer requirements matter.
Some products permit radiant heat, but each covering has limits. Check the flooring, adhesive, underlayment, floor temperature, and total thermal resistance before installation.
Common causes include controls, sensors, pumps, valves, air, low flow, wiring, power, or heat-source faults. Hydronic leaks and electric cable faults require measured testing before floor access.
Many accessible faults can be repaired after accurate isolation. Pressure testing and thermal review help narrow the location. Floor construction and access determine the final repair method.
Hydronic systems benefit from pressure, flow, pump, valve, manifold, air, water-quality, and control checks. Electric systems need less routine service. Thermostats, sensors, circuits, and protective devices still require diagnosis when symptoms appear.
Yes, when the system matches the load and floor assembly. Slab insulation, edge losses, moisture, freezing exposure, door openings, and controls require planning.
Some air-to-water heat pumps can serve low-temperature radiant systems. Climate performance, required water temperature, output, electrical capacity, storage, controls, and backup strategy need review.